Japandi Architecture: The Structural Ideas Behind the Style (Not Just the Furniture)
Search “Japandi” and you’ll get furniture: a low oak bed, a linen sofa, a paper lantern, a wabi-sabi vase. All correct, and all downstream of something more interesting. Japandi is an architectural logic before it’s a shopping list, and understanding the logic is what separates a room that genuinely feels Japandi from one that owns Japandi objects.
Where the two traditions actually meet
The hybrid works because Japanese and Scandinavian architecture solved similar problems with similar values, for different reasons.
Japanese traditional architecture developed around modularity (the tatami grid), light timber framing, sliding rather than swinging partitions, diffused light through paper, and a deliberate relationship between building and garden. Its aesthetic values — ma (meaningful empty space) and wabi-sabi (beauty in imperfection and age) — are structural, not decorative.
Scandinavian architecture developed around scarce winter light, long dark seasons, and abundant timber. That produced pale interiors that maximise reflected light, functional simplicity, generous use of wood, and an emphasis on warmth and comfort — hygge — as a survival trait rather than a mood.
The overlap: honest materials, restraint, natural light treated as precious, and a rejection of ornament for its own sake. The difference: Japan brings the discipline, Scandinavia brings the warmth.
Five structural ideas you can actually use
1. The low horizon
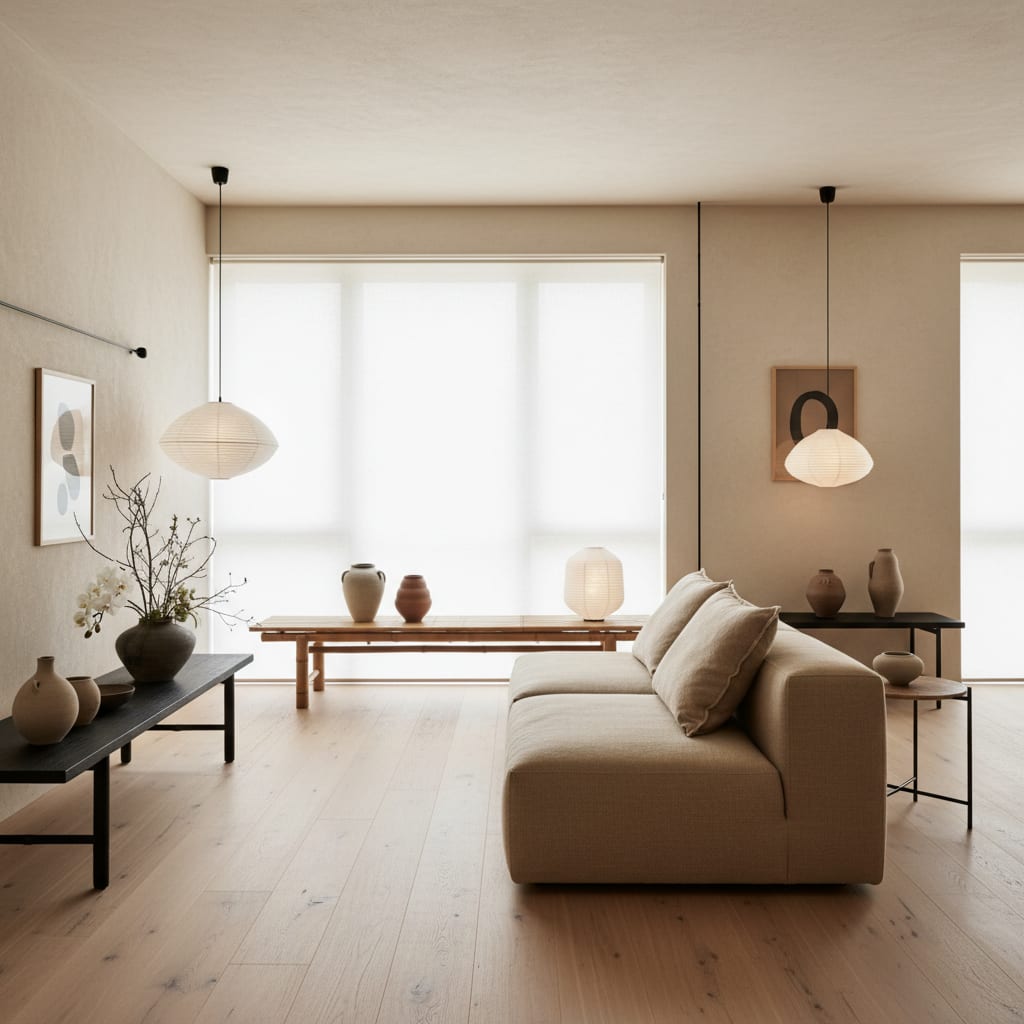
Japanese interiors are organised for a seated eye level. Furniture is low, sightlines are low, art hangs low. The effect in a room with normal ceilings is significant: lowering the visual horizon makes the ceiling read as higher and the room as calmer.
In practice: choose a low platform bed, a low sofa, low shelving that runs horizontally rather than tall units, and hang artwork 10–15 cm lower than instinct suggests. This costs nothing and is the fastest structural change available.
2. Diffused light, never direct
Shoji screens exist to turn harsh light into an even glow. Scandinavian interiors do the same thing with pale walls bouncing weak northern light.
The domestic translation:
- Paper, linen, or frosted-glass shades rather than exposed bulbs.
- Sheer linen curtains that filter rather than block.
- Light bounced off a wall or ceiling rather than aimed at the room.
- 2700K warm bulbs, dimmable, at multiple low points.
- No bare downlights firing straight down. They’re the single most anti-Japandi fixture in common use.
3. Ma — empty space as a material
Ma is the idea that the space between things is itself a designed element, not leftover. This is where Japandi diverges hardest from Western decorating instinct, which fills.
Applied: leave at least one surface in every room entirely empty. Leave wall areas blank. Leave floor visible. If a shelf holds three objects with space between them, that’s the treatment — not a shelf with three objects and then five more added later.
4. Honest, visible materials
Both traditions leave materials as they are. Wood shows grain and joinery. Clay plaster shows its texture. Linen wrinkles. Stone stays matte.
What this rules out: high-gloss finishes, printed wood-effect laminate, anything imitating a material it isn’t. What it favours: oak, ash, walnut, paper, linen, wool, clay, stone, blackened steel, rattan.
5. Soft thresholds
The Japanese engawa — a covered timber walkway between interior and garden — is a threshold that belongs to neither inside nor outside. Scandinavian homes handle the same idea with large glazing and continuous flooring to a terrace.
In a flat, this becomes: continue the same flooring tone toward the balcony, put something living immediately inside and outside the glass, and light the exterior so the window doesn’t turn into a black mirror at night.
The wabi-sabi correction
Here’s the part that separates Japandi from cold minimalism. After the reduction, you deliberately add back imperfection and warmth:
- A hand-thrown ceramic with an uneven glaze.
- Linen that creases rather than pressed cotton.
- Wood with knots and colour variation.
- One aged or worn object — a piece of driftwood, a well-used wooden bowl.
- A single branch in a vessel, rather than a full arrangement.
A room that’s been reduced but not warmed back up is minimalism, and it often feels sterile. Our guide on minimalist home design covers the pure version, and the difference is instructive.
The palette
Three to four warm neutrals, and one dark:
- Oak, ash, or pale birch for wood.
- Warm off-white, oatmeal, or clay for walls.
- Charcoal or ink black as the single dark accent — a frame, a lamp base, a joinery detail.
- Muted green or terracotta in very small amounts.
The black accent matters. Without it, warm neutrals go flat and beige.
Common Japandi mistakes
- Buying the objects without lowering the horizon — Japandi vases on tall Western furniture doesn’t read.
- Skipping the black. All-beige is not Japandi, it’s beige.
- Bright even lighting, which erases the whole atmosphere.
- Over-styling. Three carefully arranged objects on every surface is still clutter; ma means genuinely empty.
- Fake materials. Wood-effect laminate defeats the core value.
See it on your own room
The low-horizon and diffused-light changes are ones you can judge instantly from a preview, and they’re the ones that matter most.
With Architectural AI, photograph your living room or bedroom and restyle it as Japandi in seconds, on your own walls and window. You can compare it against Zen Minimalism, Organic Modern and 2020s Warm Japandi to find the exact temperature you want. Try the demo, browse the worlds catalog, or ask our AI designer. Our Japandi interior design guide covers the decorating layer in more detail.
The bottom line
Japandi is a structural approach before it’s a look: low horizons, diffused light, meaningful empty space, honest materials, and soft thresholds — then warmth and imperfection added back deliberately. Get those five right and the furniture almost chooses itself.
Download Architectural AI and see your room in Japandi.
FAQ
What is Japandi architecture? Japandi architecture is the structural side of the Japanese–Scandinavian hybrid: low horizontal proportions, diffused rather than direct light, honest natural materials left visible, deliberate empty space, and soft thresholds between inside and outside. It is what produces the style, whereas Japandi furniture is only the visible result.
What is the difference between Japandi and minimalism? Minimalism removes things to reach visual purity and can end up cold. Japandi removes things to reach calm and then deliberately reintroduces warmth and imperfection — wabi-sabi ceramics, textured linen, visible wood grain. A Japandi room is quiet but never sterile, which is the practical difference.
What are the key elements of Japandi design? Low-slung furniture with visible legs, a warm neutral palette of oak, linen, clay and charcoal, diffused paper-like light, natural materials with visible grain and texture, deliberate empty surfaces, and one or two handmade imperfect objects. Craft and restraint matter more than any single piece.
Can I make an ordinary flat feel Japandi without renovating? Yes. Lower the visual horizon by choosing low furniture and hanging art lower, diffuse the light with paper or linen shades and warm 2700K bulbs, unify the palette to three warm neutrals, clear surfaces, and add one handmade ceramic or textile piece. None of that requires touching the structure.
Keep reading