Sleep, Study, Live: Zoning One Small Room
In one room you don’t need walls to separate sleeping, studying, and living — you need visual and behavioral zones: a rug that draws a border, furniture backs that face away from the bed, and a desk that never doubles as a nightstand so your brain keeps “work” and “rest” apart. The single most important rule in a studio or a single dorm is keeping the bed and the desk in different zones, even if they sit a meter apart, because sleep quality and focus both suffer when the two blur together. Preview two layouts on a photo before you drag furniture around a 15-square-meter room — moving a bed twice is a bad way to spend a Saturday.
Why does zoning matter more in a small room?
Zoning is dividing one open space into areas with distinct purposes using furniture, rugs, lighting, and level changes instead of walls. In a big home it’s a nice-to-have; in one room it’s the difference between a space that works and one that quietly wears you down.
The reason is behavioral, not just aesthetic. Your brain anchors habits to places — study long enough at a desk and sitting down there cues focus, the same way a bed cues sleep. When you study in bed, you teach your body that bed is also for stress and screens, and sleep gets worse. When the whole room is one undifferentiated blob, nothing cues anything, and you feel vaguely restless everywhere. Clear zones give each activity a home and a border to cross, which is why they help you switch modes even in a tiny footprint.
What are the three zones, and how big should each be?
Most single rooms need to hold three jobs: sleep, study, and live (relax, eat, host one friend). In a 12–20 m² room you assign each a corner by what it needs most, not by equal square footage.
- Sleep wants the quietest, dimmest corner — away from the door and the desk, ideally not the first thing you see when you walk in.
- Study wants the best natural light. Put the desk near the window, facing into the room or along the wall, never tucked against the bed.
- Live takes whatever’s left, usually near the entry: a chair or small sofa, a rug, a spot that isn’t the bed to sit and decompress.
Zones can overlap in floor space — your “living” rug can start where the “sleep” zone ends. What matters is that each reads as a distinct place, not that walls could fit between them.
How do you separate zones without walls?
This is where a small room earns its character. A handful of no-build dividers do the whole job:
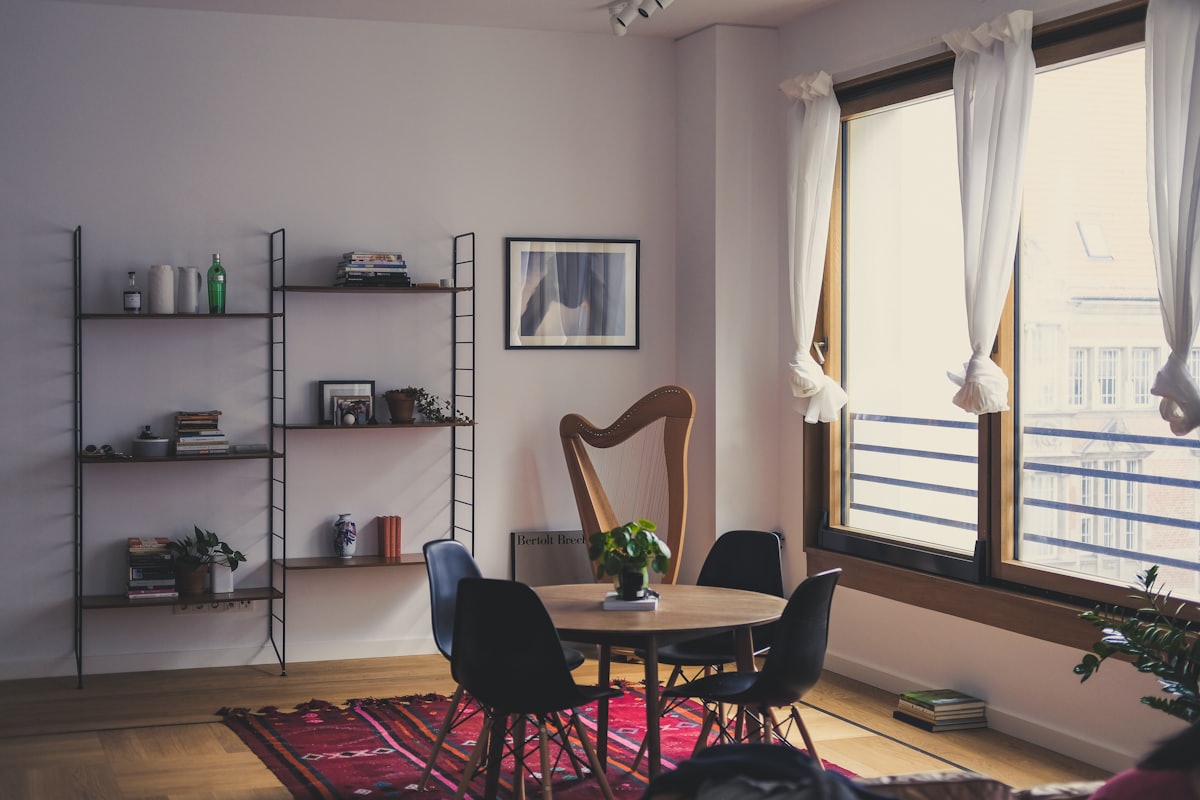
- Rugs draw borders. A rug under the bed and a different one under the living chair tells the eye “two rooms” without a single stud.
- Furniture as a wall. The back of a sofa, a bookcase, or an open shelving unit turned sideways splits a space and adds storage at the same time.
- A curtain on a tension rod. The one genuinely soft divider — pull it to hide the bed from your desk during the day, no holes required.
- Light per zone. A warm bedside lamp, a focused desk lamp, and a floor lamp in the living corner let you light one zone and dim the rest — the fastest way to change what the room is “for” at any hour.
If the current layout fights you, it may be an arrangement problem more than a space problem — how to change a room layout walks through re-planning the floor before you buy anything.
How do you keep the bed out of the work zone?
Because sleep and study are the two zones that hurt each other most, protect the boundary deliberately. Physically, put the largest divider you have — the bookcase, the sofa back — between the bed and the desk. Keep a separate nightstand so the desk never becomes the place your phone charges at 2 a.m. And use light to enforce the line: the desk gets cool, bright task light for focus; the bed gets warm, low light for winding down. When you finish studying, turning off the desk lamp becomes a small ritual that tells your body the day’s work is over — a free boundary in a room that has no doors.
Where does storage go in a zoned room?
Storage is what makes zoning survive real life, because clutter erases the borders you just drew. In one room, storage has to go up and under, not out across the floor.
- Under the bed. Risers plus flat bins turn the biggest piece of furniture into your largest closet — off-season clothes, spare bedding, anything you don’t reach for weekly.
- Vertical in the study zone. Shelves above the desk keep books and supplies in the work area without eating floor space, and they reinforce that zone’s identity at the same time.
- Double-duty furniture. A storage ottoman in the living zone hides throws and doubles as a seat; a bed frame with drawers earns its footprint twice.
- One catch-all per zone. A basket by the door, a drawer at the desk, a bin by the bed — a designated “dump here” spot in each area keeps stray clutter from bleeding across the borders.
Keep each zone’s stuff in its zone and the room stays legible even on a messy week — which, as a student, is most weeks.
How do you test a layout before moving everything?
Rearranging a studio is genuinely exhausting: the bed is heavy, the outlets are in the wrong places, and you often discover the new plan is worse only after everything’s moved. Preview first.
Photograph the room and try two layouts in an app like Architectural AI before you lift anything — its redesign-layout and small-space tools let you see the bed in the far corner versus along the window, or the desk facing in versus against the wall, in about ten seconds each. You’re checking the things that are painful to discover physically: does the divider make the room feel smaller, does the desk block the window light, does the walking path actually work. Pick the layout that reads best, then move the furniture once. That’s the whole point of previewing — a studio rewards planning far more than a big room does, because every wrong guess costs your back.
Stop rearranging your room by trial and error. Photograph it and preview two layouts free on the App Store — no signup, results in seconds — then move the bed exactly once.
FAQ
How do you divide one room into zones without walls? Use rugs to draw borders, turn furniture backs to face away from each zone, and give each area its own light. A bookshelf, a curtain on a tension rod, or a sofa acting as a divider separates a space visually without building anything permanent.
Should your bed and desk be in the same zone? No. Keeping the bed and desk in separate zones — even a meter apart — protects both sleep and focus, because your brain associates each spot with either rest or work. A desk that doubles as a nightstand blurs that boundary.
How big should each zone be in a small room? In a 12–20 m² room, give sleep the quietest corner, study the best natural light, and living whatever’s left near the entry. Zones can overlap in floor space as long as they read as separate through rugs, furniture, and light.
How can I test a small-room layout before moving furniture? Photograph the room and preview two layouts in an AI design app before you drag anything. Rearranging a studio is exhausting, so seeing the options first saves you from moving a heavy bed twice.
Keep reading