How to Rearrange a Room: The 6-Step Method (No New Furniture Required)
Rearranging a room is the best return-on-effort move in interior design. It’s free, it’s reversible, and it changes how a space feels more than a coat of paint does. The catch is that most people do it by instinct: drag the sofa, dislike it, drag it back, give up.
There’s an order that works. Here it is.
Step 1: Map the constraints you can’t change
Before touching anything, write down three things:
- Windows — where the natural light enters and at what time of day.
- Doors — including swing direction and the walking routes they force.
- Outlets, TV points, and the router — the least glamorous and most frequently ignored.
These three decide most of what’s possible. Ignoring them is why so many rearrangements get undone within 48 hours: the lamp doesn’t reach an outlet, or the door hits the dresser.
Step 2: Pick one focal point — only one
Every room needs a protagonist. In a living room it’s usually the window view, the TV, or a fireplace. In a bedroom, the headboard wall. In an office, the desk.
The critical word is one. If you have a beautiful window and a television on opposing walls, you have to decide which one wins. Trying to serve both is exactly what produces those living rooms where the sofa sits at a strange angle and nothing quite works.
If the TV wins, be honest about it and design around it. If the window wins, the TV goes on a swivel mount or into a cabinet.
Step 3: Place the biggest piece first
Sofa, bed, or dining table — the largest object goes in relation to the focal point, and everything else organizes around it afterward. This is the step people skip most often.
Useful proportions:
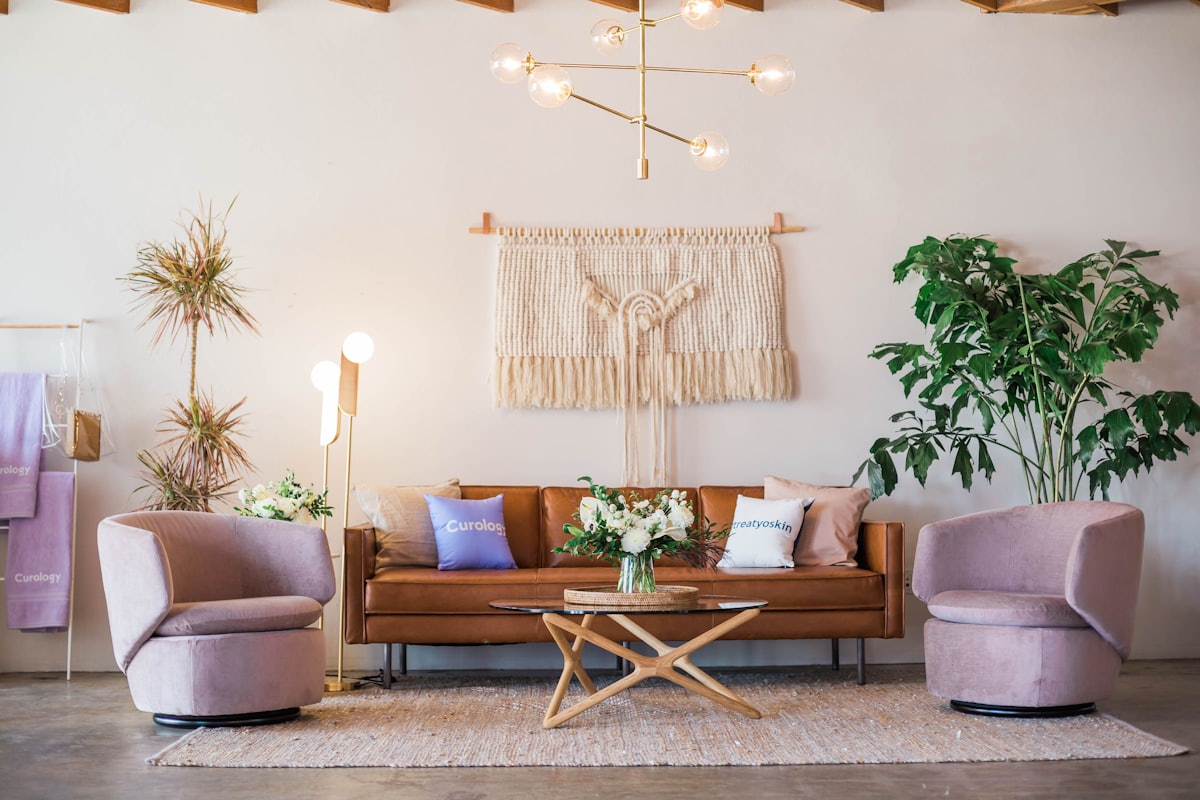
- A sofa works best occupying roughly two-thirds of the wall it sits against.
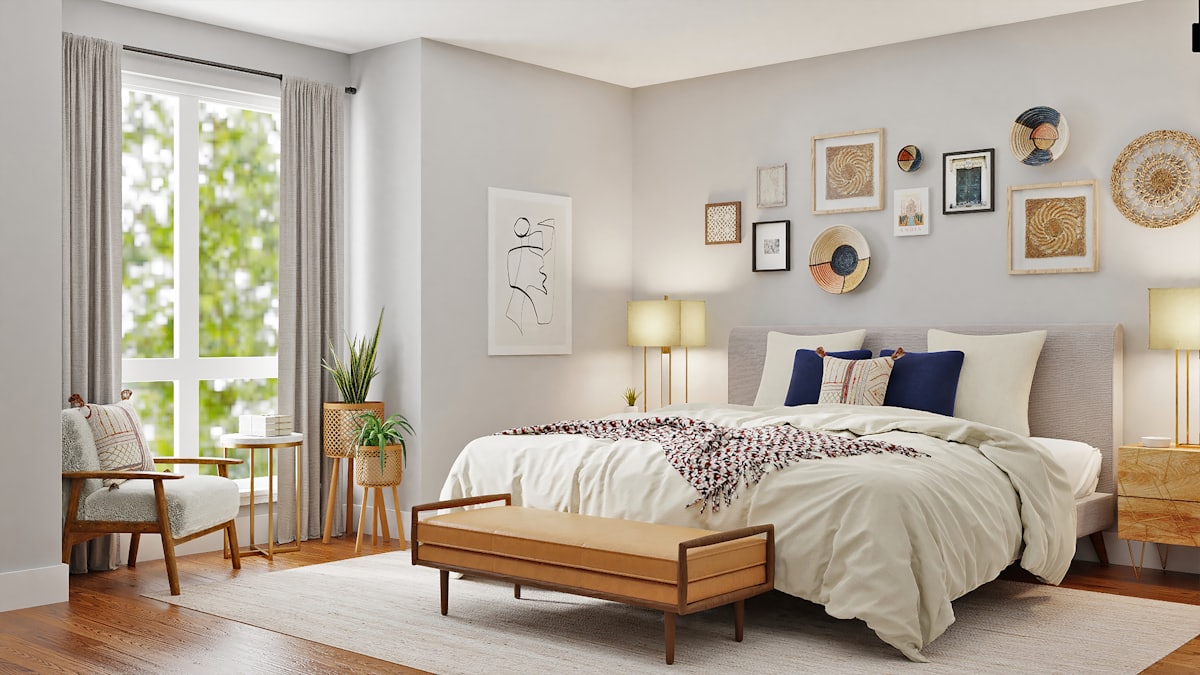
- A bed goes headboard-against the longest wall without a door or window, with access on both sides if it’s a double.
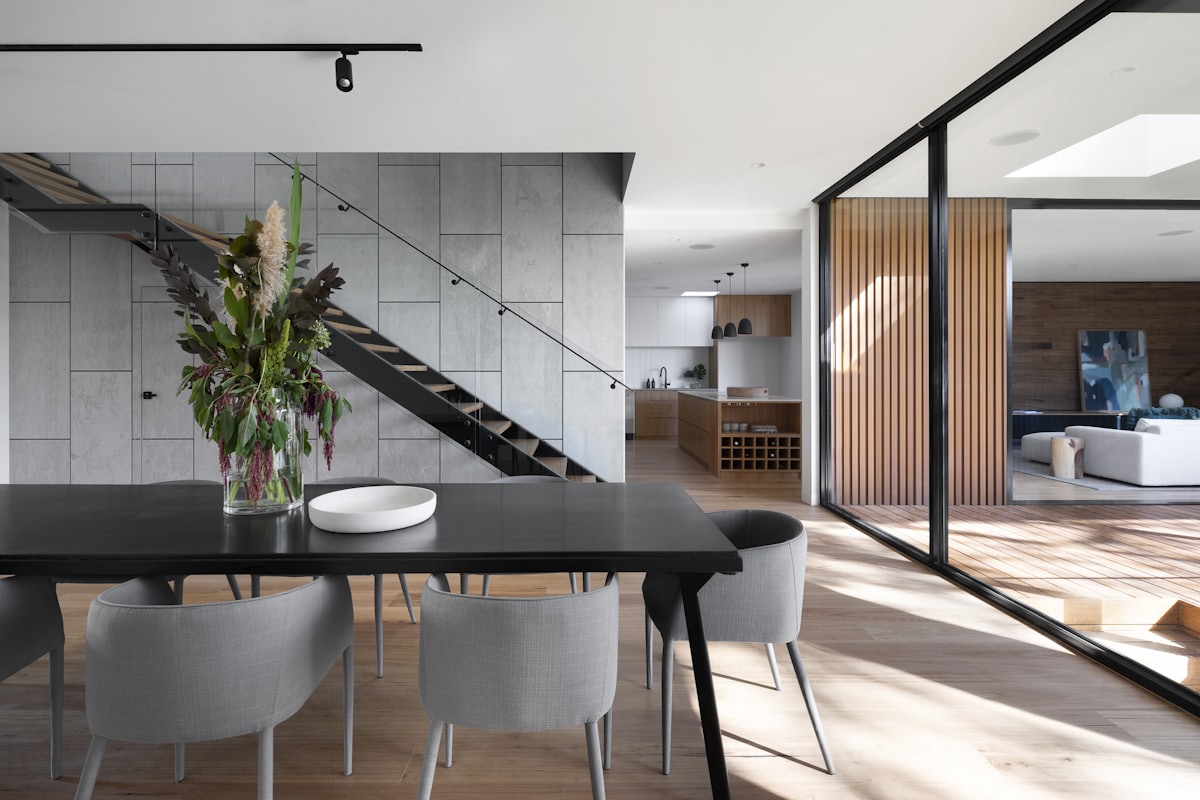
- A dining table needs 90–100 cm of clear space all around so chairs can pull out.
Once the big piece lands, resist moving it for the rest of the process. Solve everything else around it first.
Step 4: Respect the clearance numbers
A layout that looks good in a photo but makes you turn sideways to walk through is a bad layout. The numbers worth knowing:
- 75–90 cm for main walkways.
- 45 cm between sofa and coffee table — close enough to set a mug down, far enough for legs.
- 60 cm minimum on each accessible side of a bed.
- 60 cm in front of wardrobes, dressers, and any drawer you open daily.
- 90 cm behind dining chairs for someone to pass while others are seated.
A practical trick: mark the walkways on the floor with painter’s tape before you move anything heavy. You’ll catch a bad plan in two minutes instead of two hours.
Step 5: Group instead of scattering
The most common living-room mistake is pushing every piece of furniture against the walls, leaving a hole in the middle. That doesn’t make a room feel bigger — it creates a transit corridor nobody uses and forces conversations across four metres.
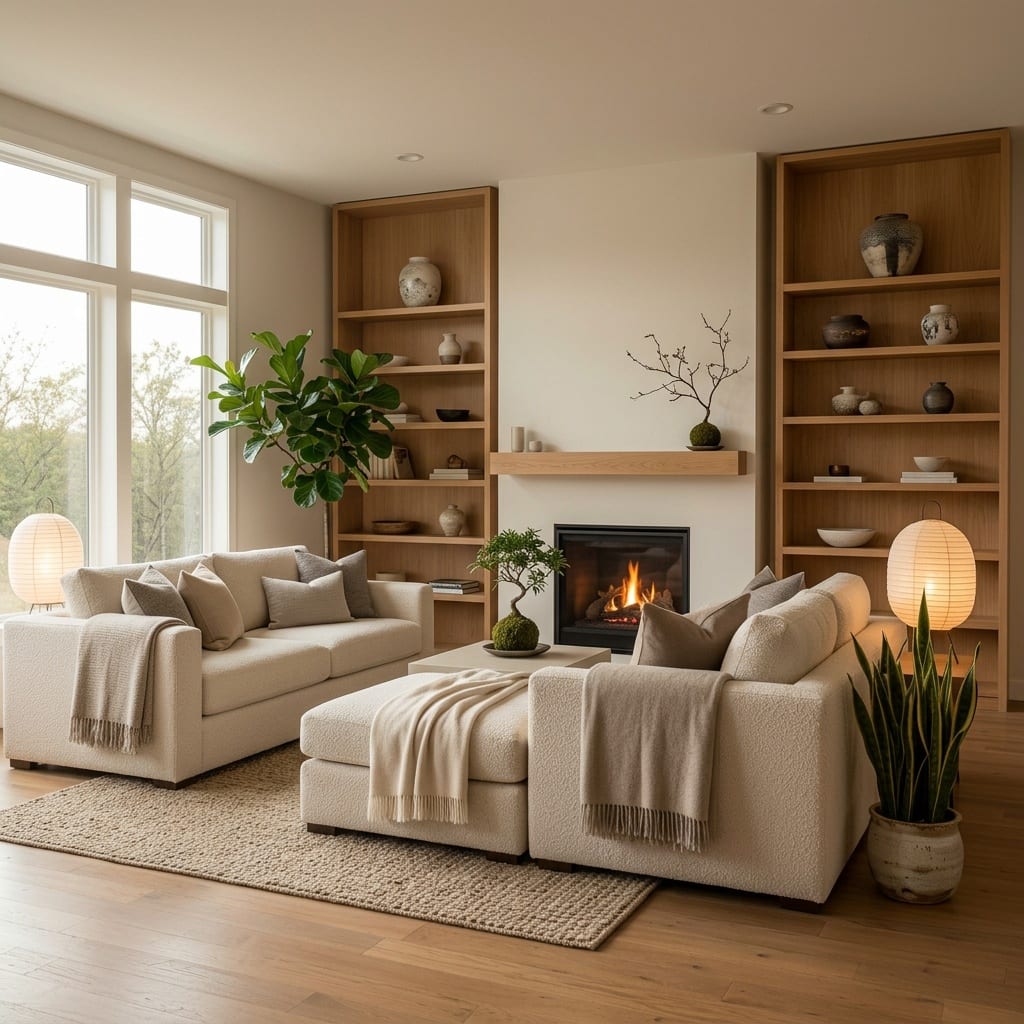
Group seating so people can talk without raising their voices: ideally under 2.5 metres apart, arranged in an L or facing each other. Then anchor the group with a rug large enough to catch at least the front legs of every seat. That rug is what reads the arrangement as one zone rather than several stranded objects.
Our guide to furniture arrangement rules goes deeper on the seating geometry, and open plan living zoning ideas covers rooms that have to do more than one job.
Step 6: Fix heights, then relight
With everything placed, look at the room’s horizon line. If every piece is the same height, the room reads monotonous. If there are too many different heights, it reads chaotic. Aim for three levels: something low (coffee table), something mid (sofa, dresser), something tall (shelving, floor lamp, a large piece of art).
Then re-solve the lighting — after rearranging, not before. A new layout almost always leaves a corner dark that used to be covered, and orphans a lamp whose outlet is now on the wrong side of the room.
Small rooms: three extra rules
- Legs on show. Furniture you can see the floor beneath reads lighter and expands the space.
- Multifunction over multiplication. A storage bench that acts as a coffee table removes an object.
- Go vertical. Tall narrow shelving instead of long low units keeps floor area free.
For a full treatment, see design mistakes that make your room look smaller.
When rearranging isn’t enough
Sometimes the furniture is the problem, not the arrangement — an oversized sectional in a small room, or three pieces where two would do. A useful diagnostic: if you can’t achieve 75 cm walkways in any configuration, you have too much furniture for the room, and no arrangement will fix it.
Try the layout before you lift anything
Here’s the part that saves your back. With Architectural AI, photograph your room and generate a version with the furniture repositioned — keeping your actual pieces rather than swapping them for generic ones. Compare two or three layouts on screen, then move only the one you’re keeping.
Start in the demo, browse the worlds catalog to see how different styles handle layout, or take a specific question to our AI designer. More practical guides are in the blog, including how to change a room layout.
The bottom line
Rearranging well is a matter of decision order, not inspiration: fixed constraints, then focal point, then the biggest piece, then clearances, then grouping, then heights and light. Do it in that sequence and you’ll avoid nearly every failed attempt — and you’ll do it once instead of three times.
Download Architectural AI and test a new layout on your own room before moving a single piece.
FAQ
How do I start rearranging a room? Start with the fixed constraints — windows, doors, and outlets — then choose one focal point, then place the largest piece of furniture in relation to it. Everything else follows. Most failed rearrangements happen because people start by moving small furniture, which forces them to redo the work once the sofa or bed lands.
How much clearance should you leave when rearranging furniture? Leave 75–90 cm for main walkways, about 45 cm between a sofa and a coffee table, at least 60 cm on each accessible side of a bed, and 60 cm in front of wardrobes and drawers. A practical test: if you have to turn your body sideways to pass, the gap is too narrow.
Should furniture be pushed against the walls? Not always. In small rooms it helps, but in medium and large living rooms pulling the sofa a few centimetres off the wall adds depth and makes the space read larger, not smaller. Walkways are the exception — those should stay genuinely clear.
Can I see a new furniture layout before I move anything? Yes. Architectural AI has a rearrange mode that takes a photo of your room and generates a version with your existing furniture repositioned, so you can compare two or three layouts on screen before dragging a sofa across the floor.
Keep reading