Nursery Ideas: A Baby Room Layout That's Safe and Lasts
Most nursery advice is a mood board: a mural, a garland over the cot, a hanging rattan chair. None of it survives contact with an actual 3 am. The decisions that matter are duller and spatial.
Start with the cot: an internal wall where possible, nothing hanging above it, clear of the window, radiators and any blind or curtain cord, with roughly 90 cm of floor on the side you lift from. Then blackout. Then a changing surface at 90–100 cm with everything inside one arm’s reach.
Where the cot goes, and what must not be near it
Not under a window. That means cold glass, a draught, morning sun, a sill a standing toddler will use, and cords. Not against a radiator, and not in the direct throw of an air conditioner. An internal wall is usually quieter and steadier.
Nothing above it. No floating shelf, no framed print, no wall-hung mirror, no ceiling hook, no canopy, no bunting sagging across the corner. If it can fall, it does not go over the cot — including the shelf you were going to stand the monitor on. Bracket the monitor to the wall well to the side and clip the cable down its whole run.
Be strict about cords: blind cords, curtain tiebacks, monitor leads, lamp flexes, chargers. Cordless blinds are the default now for a reason. If a cord exists in the room it gets a wall cleat, and the cot goes on the opposite side.
One boundary on this piece. I won’t give you numbers for anything that happens inside the cot — mattress fit, what may be in there, room temperature, sleep position. That guidance is set nationally, it changes, and your cot’s own instructions override anything you read online. This article is about the square metres around the cot.
The clearance numbers that decide the layout
| Where | Clear floor | What it’s for |
|---|---|---|
| Cot, side you lift from | 90 cm (35 in) | Standing square, both hands free |
| Cot, other long side | 60 cm (24 in) | Sheet changes, retrieving a dropped muslin |
| In front of the changing unit | 80 cm (31 in) | Standing with a drawer open |
| In front of a wardrobe | 90 cm (35 in) | Door swing plus a person |
| Each side of a feeding chair | 45 cm (18 in) | Standing up while holding a baby |
| Door swing | Full leaf + 10 cm | The door must never open over the cot |
| Any route you walk in the dark | 70 cm (28 in) | Two feet, one baby, no light |
A 120 × 60 cm cot with 90 cm on one long side and 60 cm on the other has a working footprint of about 120 × 210 cm — roughly 2.5 square metres before a single drawer exists. In a 9 sq m box room that is over a quarter of the floor. Mark it out in masking tape and walk it in the dark; layouts fail at the door arc and at the corner you turn while carrying something.
Blackout, and the light you need at 3 am
Stand in the room at seven on a June morning with the blind down. Most people see a bright frame around a dark rectangle, because a blind cut to fit inside the recess leaves a 5–10 mm gap down each edge.
Mount outside the recess instead: overlap the opening by 10–15 cm each side, 15–20 cm above, 10 cm below the sill. Side channels are tidier and dearer. If you are layering curtains, run the pole 15–20 cm past the frame at each end — the same rules as anywhere else, set out in our curtain length and hanging guide. Suction-cup travel blackout is fine for a hotel and sags within a fortnight at home.
A dark room still needs light you can work in, and a dimmed ceiling spot sits directly above someone lying on their back. Use a lamp at 40–70 cm high with a warm bulb, away from the cot, lighting the surface in front of you. Pick one you can switch one-handed in the dark without looking: touch base, rocker on the flex, pull cord. Not a smart bulb that needs your phone in hand — that hand is busy. Same reasoning as any night-time seat, covered in the reading nook lighting rules.
The changing station: 90–100 cm and the reach rule
- Set the height off your own body, not a catalogue. Stand relaxed, bend your elbows to a right angle, measure floor-to-palm, subtract 10–15 cm. A 170 cm adult lands at 90–95 cm; a 185 cm adult nearer 100–105 cm. Two people of different heights: split the difference.
- Check the depth. A standard changing mat is around 70–75 × 45–50 cm, so the top needs at least 50 cm. Most chests of drawers are 45–50 cm deep, which is why so many changing tops overhang at the front.
- Draw a 60 cm reach zone from where your hip meets the unit: nappies, wipes, a spare vest, cream, a muslin, the bin. One hand stays on the baby, so the other does all of it without you stepping away.
- Give the top drawer one job. Change supplies only — the moment it also holds hats and sun cream you are two-handed again.
- Strap the unit to the wall before you use it once. Anything over about 60 cm tall, or with drawers a toddler can climb, gets an anti-tip fixing.
Follow the manufacturer’s instructions for any changing top, rail or mat, and never leave a baby unattended on a raised surface. Many parents move to a mat on the floor after a few months and never go back — one more argument for a dresser with a removable top over a dedicated table.
Storage sized for 0–12 months, then 1–3 years
A newborn’s whole wardrobe fits in two drawers. What needs volume is bulk: nappies by the case, the next two clothing sizes, and the things you use hard for six weeks and never again.
| 0–12 months | 1–3 years | |
|---|---|---|
| Clothes | Tiny, high turnover — drawers beat hanging | Bigger and more of it; allow 60 cm of rail |
| Above 100 cm | Nearly everything | Nappies, creams, small parts, anything with a lid |
| Below 60 cm | Nothing at all | Books facing out, one shallow bin, one drawer they own |
| Bulk | Nappy cases, next-size clothes, unopened gifts | Ride-ons, bricks, art supplies |
| Furniture that fits | 4-drawer chest 80–90 cm wide, one high shelf | Same chest plus a 2 × 2 cube unit at floor level |
Give the bulk a closed 60–80 litre home: top of the wardrobe, hall cupboard, under the bed later. Open shelving photographs well and becomes a dust display. From about eighteen months a second rail at 90–100 cm lets a toddler pick their own jumper — file that under a Montessori-style room or under buying yourself four minutes in the morning.
The buy-once plan: what the room becomes at two
Buy a 140 × 70 cm cot bed rather than a 120 × 60 cm cot: dearer now, drops a side to become a toddler bed, then takes a standard mattress for years. Buy a dresser with a removable changing top rather than a changing table. Keep wall colour and flooring neutral and put the theme into bedding, prints and a rug — the logic behind a kids’ room that grows with the child, and the reason not to paint a mural.
Hard flooring plus a washable low-pile rug beats fitted carpet, because everything here eventually gets spilled on. Keep the pile under about 13 mm so a new walker isn’t tripping, and use anti-slip underlay. That rug is also your acoustics: a bare hard floor echoes, and soft surfaces plus lined curtains take the edge off. Buy an armchair you would happily move to the living room afterwards, and sit in it in a shop first.
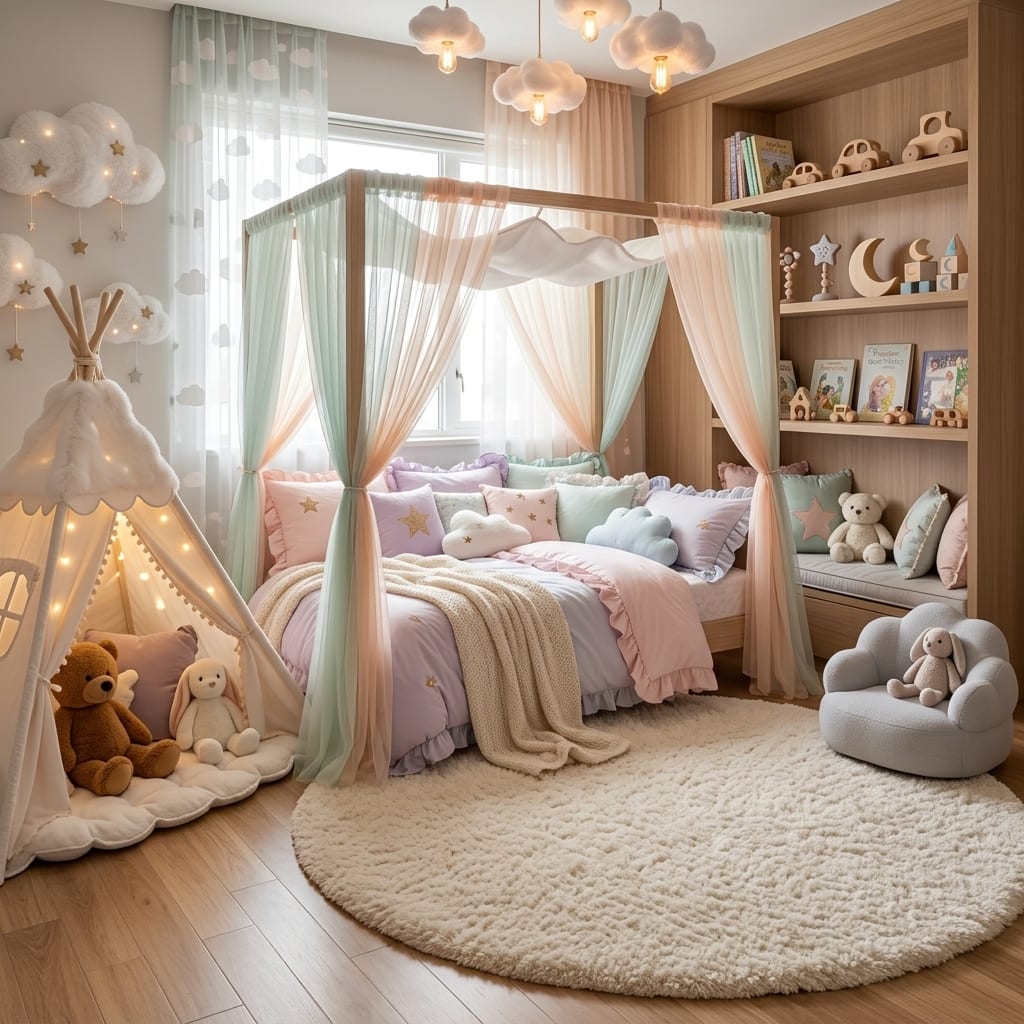
You can settle the colour without opening a tin: photograph the empty room and put a pastel scheme and a warm neutral one on your own walls. Architectural AI does that from one photo, and the pastel kids’ world is the closest thing to a classic nursery palette. It renders a look, not a plan — it does not know your dimensions and will happily draw a shelf above the cot. Use it for palette; keep the layout on the tape measure.
What goes wrong, and what this can’t fix
If the room is under about 6 sq m, or the door and window sit at opposite ends of the only usable wall, you are choosing which compromise to take rather than optimising. Many families keep the baby in their own room to begin with anyway, so the nursery is a changing-and-storage room for its first months. That is a normal use of it.
If you rent, you cannot move a radiator or fit side channels; a cordless blind, a freestanding blackout curtain on a tension pole, a rug and two lamps get you most of the way. If there is damp on an external wall, no design decision touches it — fix it before the room is used. And if a sibling is arriving into a room that already belongs to someone, that is a negotiation rather than a layout: sharing a room fairly is the piece to read.
FAQ
Where should the cot go in a nursery?
On an internal wall if you have one, with nothing hanging above it — no shelf, no framed print, no canopy. Keep it clear of the window, of radiators and of any blind or curtain cord, and check the door cannot swing over it. Leave about 90 cm of clear floor on the side you lift from, and follow current national guidance and the cot manufacturer’s instructions for the cot itself.
How much space do you need around a cot?
Plan 90 cm (35 in) of clear floor on the long side you lift from, so you can stand square with both hands free, and 60 cm (24 in) on the opposite side for sheet changes. The short ends can sit against a wall. A 120 × 60 cm cot with its access takes about 120 × 210 cm, or 2.5 square metres.
What height should a changing table be?
About 90–100 cm for most adults. Bend your elbows to a right angle, measure floor-to-palm and subtract 10–15 cm: a 170 cm adult lands near 90–95 cm, a 185 cm adult nearer 100–105 cm. The top needs at least 50 cm of depth for a standard changing mat, and the unit should be strapped to the wall before first use.
Do you need blackout blinds in a nursery?
They matter more than anything you put on the walls, but the fitting decides whether they work. A blind cut to sit inside the window recess leaves 5–10 mm gaps down each edge, and that is where the light comes in. Mount outside the recess instead, overlapping 10–15 cm each side and 15–20 cm above, and choose a cordless mechanism.
What do parents regret buying for a nursery?
The recurring regrets are a dedicated changing table, which is dead furniture by around eighteen months, a matching furniture set that dates fast, a cot rather than a cot bed, a feeding chair bought online without sitting in it, a painted mural, and blackout cut to fit inside the recess. Almost nobody regrets storage or a good lamp.
When does a nursery become a toddler room?
Usually between eighteen months and three years, depending on the child and on when the cot’s own instructions say to stop using it. If you bought a 140 × 70 cm cot bed, a dresser with a removable changing top and a neutral wall colour, the change is a weekend of moving things rather than a second room to furnish.
Keep reading